

New Construction - Eco Friendly
Address
439 Pirate Falls Lane, Crosby, TX
Price
$ 409,900
Property Attributes
- MLS#4275863
- TypeSingle Family
- Listing Status Pending
- CountyHarris
- CityCrosby
- Area1 Crosby Area
- NeighborhoodCrosby Farms Sec 2
- Zip77532
- Style
- Year Built2026
- Taxes$ 1858
- Price$ 409,900
- Bedrooms4
- Full Bathrooms3
- Half Bathrooms1
- Sqr Footage2483
- Lot Size0.1622 Acres
Data Source:
Houston Association of REALTORS® (HAR)
Property Description
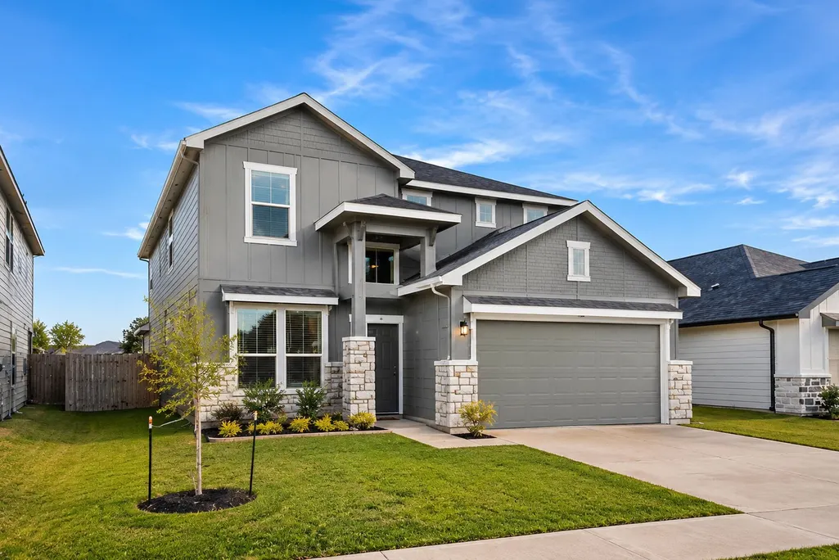
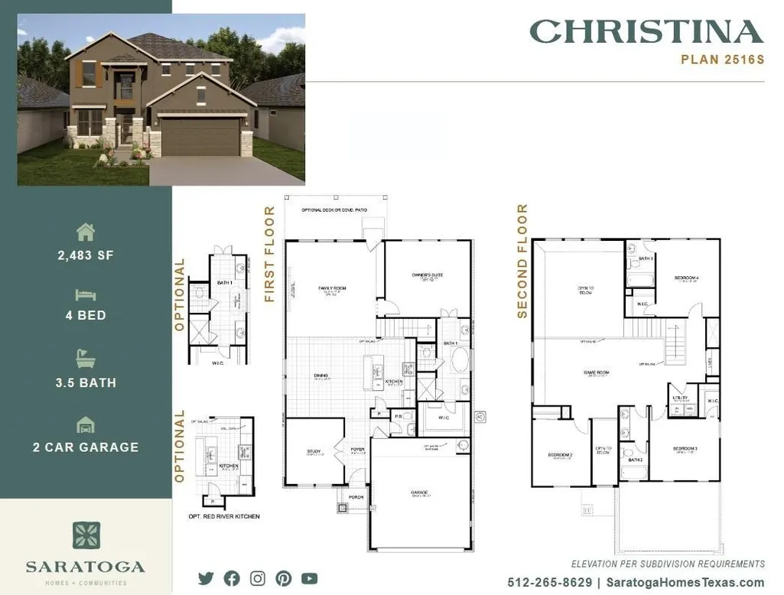
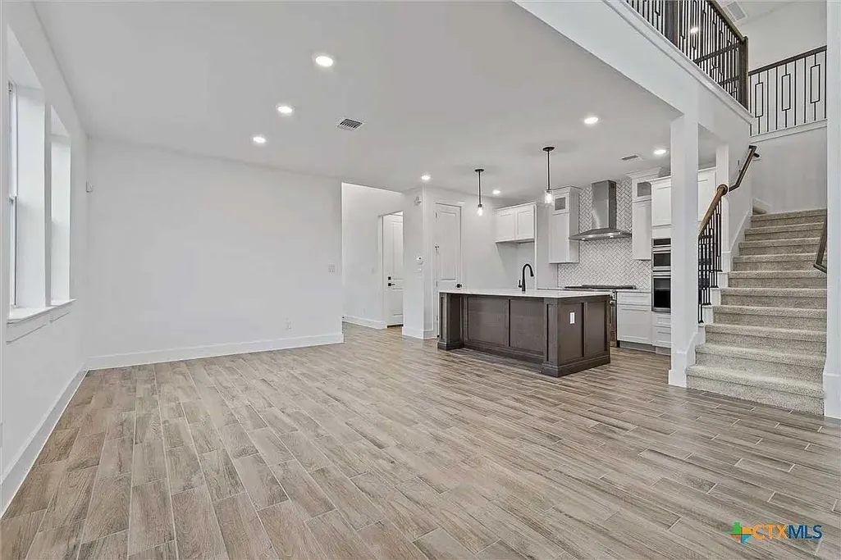
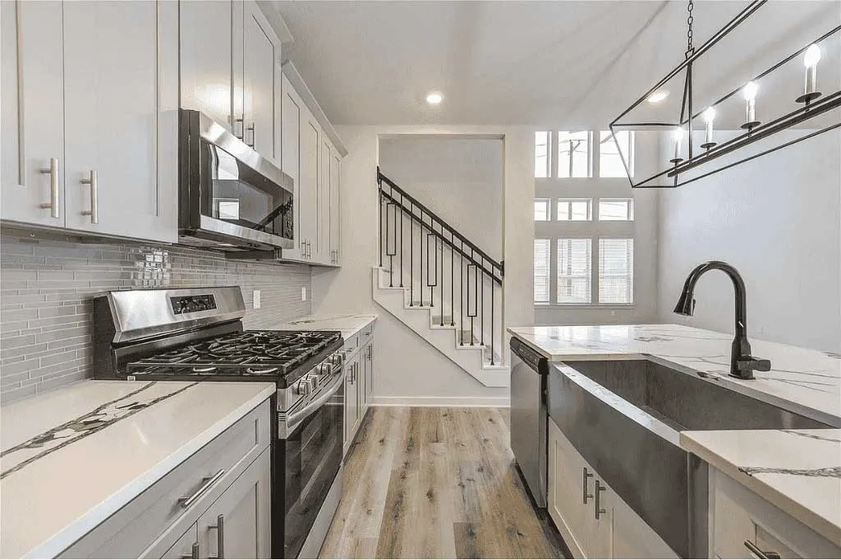
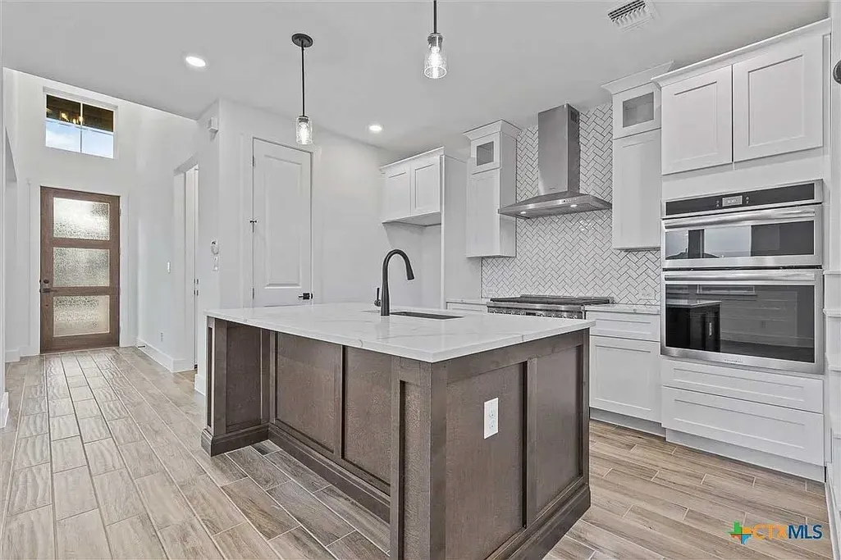
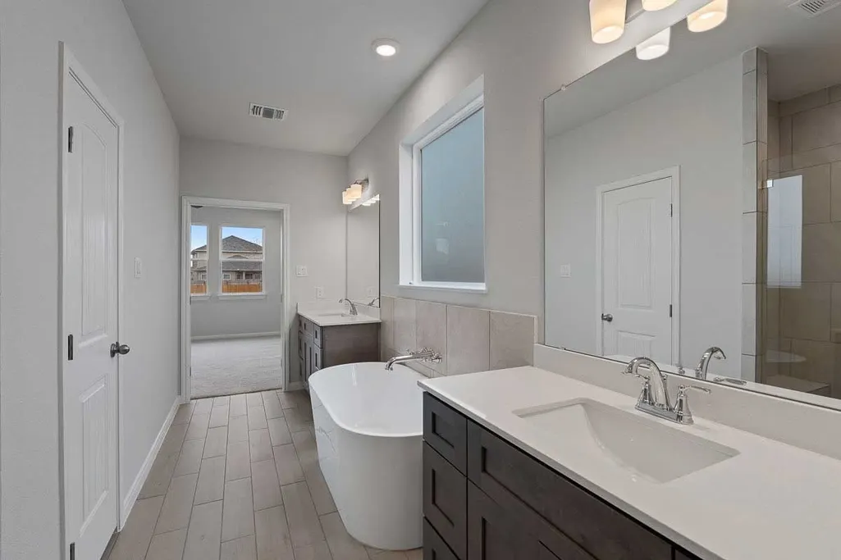
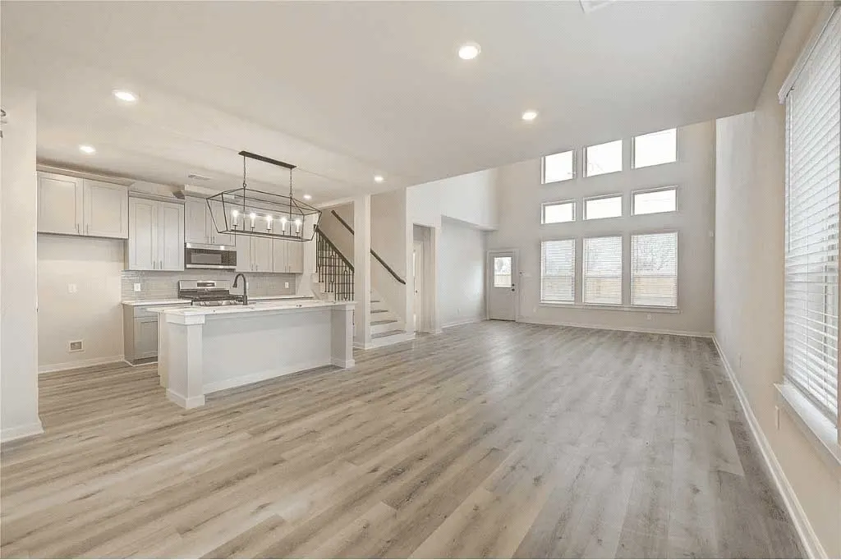
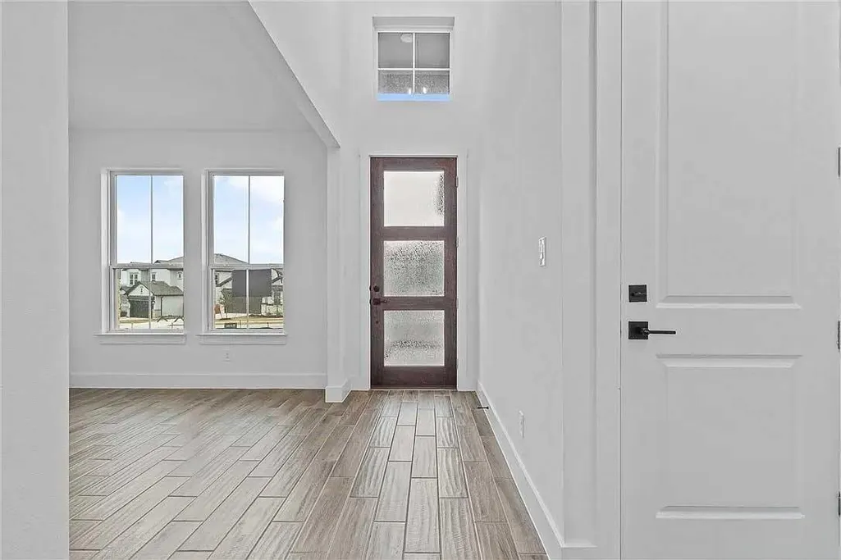
Welcome to 439 Pirate Falls, Crosby, TX, a beautiful 4-bedroom, 3.5-bathroom home located in the desirable Crosby Farms community by Saratoga Homes. Residents enjoy an array of neighborhood amenities, including a community pool, recreation center, playground, lake, and scenic walking trails. Saratoga Homes goes above and beyond by including an impressive selection of desirable features as standard, rather than costly upgrades. Enjoy 42-inch cabinets with soft-close doors and hardware, a double farmhouse sink, quartz kitchen countertops, a stylish mosaic ceramic tile backsplash, luxury vinyl plank flooring, and high ceilings. Additional highlights include a spacious primary bathroom with dual sinks, a tankless water heater, bathtubs in both full bathrooms, and fully sodded front and back yards. Experience the quality, comfort, and added value of a Saratoga home where these thoughtful features come standard!
| Elementary School | Middle School | High School |
|---|---|---|
| CROSBY ELEMENTARY SCHOOL (CROSBY) Elementary School | CROSBY MIDDLE SCHOOL (CROSBY) Middle School | CROSBY HIGH SCHOOL High School |
| Price History | |
|---|---|
| 11/1/2026 | Listed $409,900 |
General Features
| Country | US |
|---|---|
| Sewer | Public Sewer |
| Heating | Central,Gas |
| Cooling | Central Air,Electric |
| Roof | Composition |
| Appliances | Dishwasher,Electric Oven,Disposal,Gas Range,Microwave,ENERGY STAR Qualified Appliances,Tankless Water Heater |
| HOA Fee | 650 |
| Garage Spaces | 2 |
| Association Fee Includes | Common Areas,Other,Recreation Facilities |
| Patio/Porch Features | Deck,Patio |
| Architectural Style | Traditional |
| Security Features | Prewired,Security System Owned,Smoke Detector(s) |
| Construction Materials | Stone,Stucco |
| Year Built | 2026 |
| Stories Count | 2 |
| Levels | Two |
| Property Subtype | Detached |
| Tax Year | 2026 |
| Community Features | Community Pool |
| Assoc Fee Paid Per | Annually |
| County | Harris |
| New Construction | true |
| Property Type | Residential |
| HOA | true |
| Attached Garage | true |
| Energy Efficient | Appliances,Doors,HVAC,Lighting,Thermostat,Water Heater,Windows |
| Subdivision Name | Crosby Farms Sec 2 |
| Garage Y/N | true |
| Green Indoor Air Quality | Ventilation |
| Total Rooms | 8 |
| Full Baths | 3 |
| Status | Pending |
| Directions | I-10 E/US-90 E to US-90 E toward Crosby. Left onto Krenek Rd, Right onto FM 2100N, right onto Point Nemo. Please visit Saratoga model home for more info. |
| ModificationTimestamp | 2026-11-03T16:10:31.583-00:00 |
| High School | CROSBY HIGH SCHOOL |
| City | Crosby |
| Disclosures | Other |
| Association Name | Crest Management |
| High School District | 12 - Crosby |
| MLS Area | 1 |
| Lot Size Units | Square Feet |
| Green Building Verification Type | ENERGY STAR Certified Homes |
| Elementary School | CROSBY ELEMENTARY SCHOOL (CROSBY) |
| Tax Annual Amount | 1858 |
| Middle/Junior High School | CROSBY MIDDLE SCHOOL (CROSBY) |
| Property Condition | New Construction |
| MLS Area Minor | Crosby Area |
| Lease Considered Y/N | false |
| Builder Name | Saratoga |
| Standard Status | Pending |
| Middle/Junior School District | 12 - Crosby |
| Elementary School District | 12 - Crosby |
| Year Built Source | Builder |
| PostalCity | Crosby |
| Legal Description | LT 11 BLK 3 CROSBY FARMS SEC 2 |
Interior Features
| Interior Amenities | Double Vanity,Entrance Foyer,High Ceilings,Kitchen Island,Kitchen/Family Room Combo,Main Level Primary,Quartz Counters,Soaking Tub,Separate Shower,Tub Shower,Three Bedrooms Up,Ceiling Fan(s),Programmable Thermostat |
|---|---|
| Flooring | Carpet,Plank,Tile,Vinyl |
| Total Fireplaces | 1 |
| Fireplace Features | Gas |
| Air Conditioning Y/N | true |
| Heating Y/N | true |
| Window Features | Low-Emissivity Windows |
| Fireplace Y/N | true |
| Half Baths | 1 |
| Total Bedrooms | 4 |
| Room Type | Family Room,Game Room,Living Room,Office |
| LivingAreaSource | Builder |
| Total Baths | 4 |
Exterior Features
| Exterior Amenities | Deck,Fence,Patio,Private Yard |
|---|---|
| Fencing | Back Yard |
| Parking Features | Attached,Garage |
| Lot Features | Subdivision |
| Water Source | Public |
| Lot Size Area | 7066 |
| Foundation Details | Slab |
| Building Area Total | 2483 |
| Lot Size Acres | 0.1622 |
| Lot Size Source | Other |
| Door Features | Insulated Doors |
| Private Pool | false |
Amenities
- Foreclosure
- Views
- Short Sale
- New Construction
- Adult 55+
- Lease To Own
- No HOA Fees
- Furnished
- Primary On Main
- Air Conditioning
- Seller Finance
- Green
- Fixer Upper
- Horse
- Golf
- Fireplace
- Deck
- Garage
- Basement
- Pool
Property vs Single Family Average in 77532
Price
Taxes
Year Built
 The information being provided by Houston Association of REALTORS, Inc. is for the consumer's personal, non-commercial use and may not be used for any purpose other than to identify prospective properties consumers may be interested in purchasing. Any information relating to real estate for sale referenced on this web site comes from the Internet Data Exchange (IDX) program of the Houston Association of REALTORS, Inc. This web site may reference real estate listing(s) held by a brokerage firm other
